Hiranandani Westgate Area & Pricing
TYPE
CARPET AREA
PRICE
,,- 5.58 Cr*
2 BHK
483 - 757 Sq. ft
1.36 Cr - 2.17 Cr*
Complete Costing
3 BHK
977- 1282 Sq. ft
2.79 Cr - 3.64 Cr*
Complete Costing
4 BHK
1622 - 1761 Sq. ft
5.36 Cr - 5.58 Cr*
Complete Costing
Site Floor Plan of Hiranandani Westgate

2 BHK
483 - 757 Sq. ft
View Floor Plan Layout
3 BHK
977- 1282 Sq. ft
View Floor Plan Layout
4 BHK
1622 - 1761 Sq. ft
View Floor Plan Layout

Hiranandani Westgate Master Plan
View Master Plan Layout
Hiranandani Westgate
By House of Hiranandani, Waghbil Thane
Get Callback & Price List
Response within 30 minutes
Download Brochure
Instant call Back
Free Site
Visit
Best
Price
© 2026 House of Hiranandani Westgate all rights Reserved



This project is RERA registered
Agent Rera Number
A51700039545
Project Rera Number
A7348938993O

MahaRERA
Registered Project
This project is registered under MahaRERA. Registration details can be viewed on the official MahaRERA website: https://maharera.mahaonline.gov.in
The content presented on this website is solely for informational purposes and does not constitute a service offer. Prices mentioned here are subject to change without prior notification, and the availability of the listed properties is not assured. Images showcased are illustrative and may not precisely represent the actual properties. Kindly be advised that this website operates as an authorized marketing partner (PropSolutions4U Pvt. Ltd). For necessary processing, we may share data with Real Estate Regulatory Authority (RERA) registered brokers/companies. Additionally, updates and information may be sent to the registered mobile number or email ID. All rights reserved. This website's content, design, and data are protected by copyright and other intellectual property rights. Unauthorized use or reproduction of the content may be subject to legal repercussions. For precise and current information on services, pricing, availability, or any other details, we recommend you contact us directly via the provided contact information on this website. We appreciate your visit.
Amenities at Hiranandani Westgate




View all Amenities
Hiranandani Westgate Project Gallery


Actual Site Tour
Virtual Site Tour

Booking OPEN
Hiranandani
WESTGATE
By House of Hiranandani
at waghbil, Thane
New Tower: HAMPSTEAD
20:80 Developer Subvention*
25:25:25:25 Payment Plan*
Eastern Exp Hwy - 5 Mins
Luxurious 2, 3 & 4 BHK Starts
₹ 1.36 Cr*
Onwards
ENQUIRE NOW
Get Best Offers & Exclusive Benefits

BOOKING OPEN
Hiranandani Westgate
2, 3 & 4 BHK from ₹1.36 Cr*
BOOKING OPEN
Hiranandani Westgate
2, 3 & 4 BHK from ₹1.36 Cr*
Booking OPEN
Hiranandani
WESTGATE
By House of Hiranandani
at waghbil, Thane
New Tower: HAMPSTEAD
20:80 Developer Subvention*
25:25:25:25 Payment Plan*
Eastern Exp Hwy - 5 Mins
Luxurious 2, 3 & 4 BHK Starts
₹ 1.36 Cr*
Onwards
ENQUIRE NOW
Get Best Offers & Exclusive Benefits
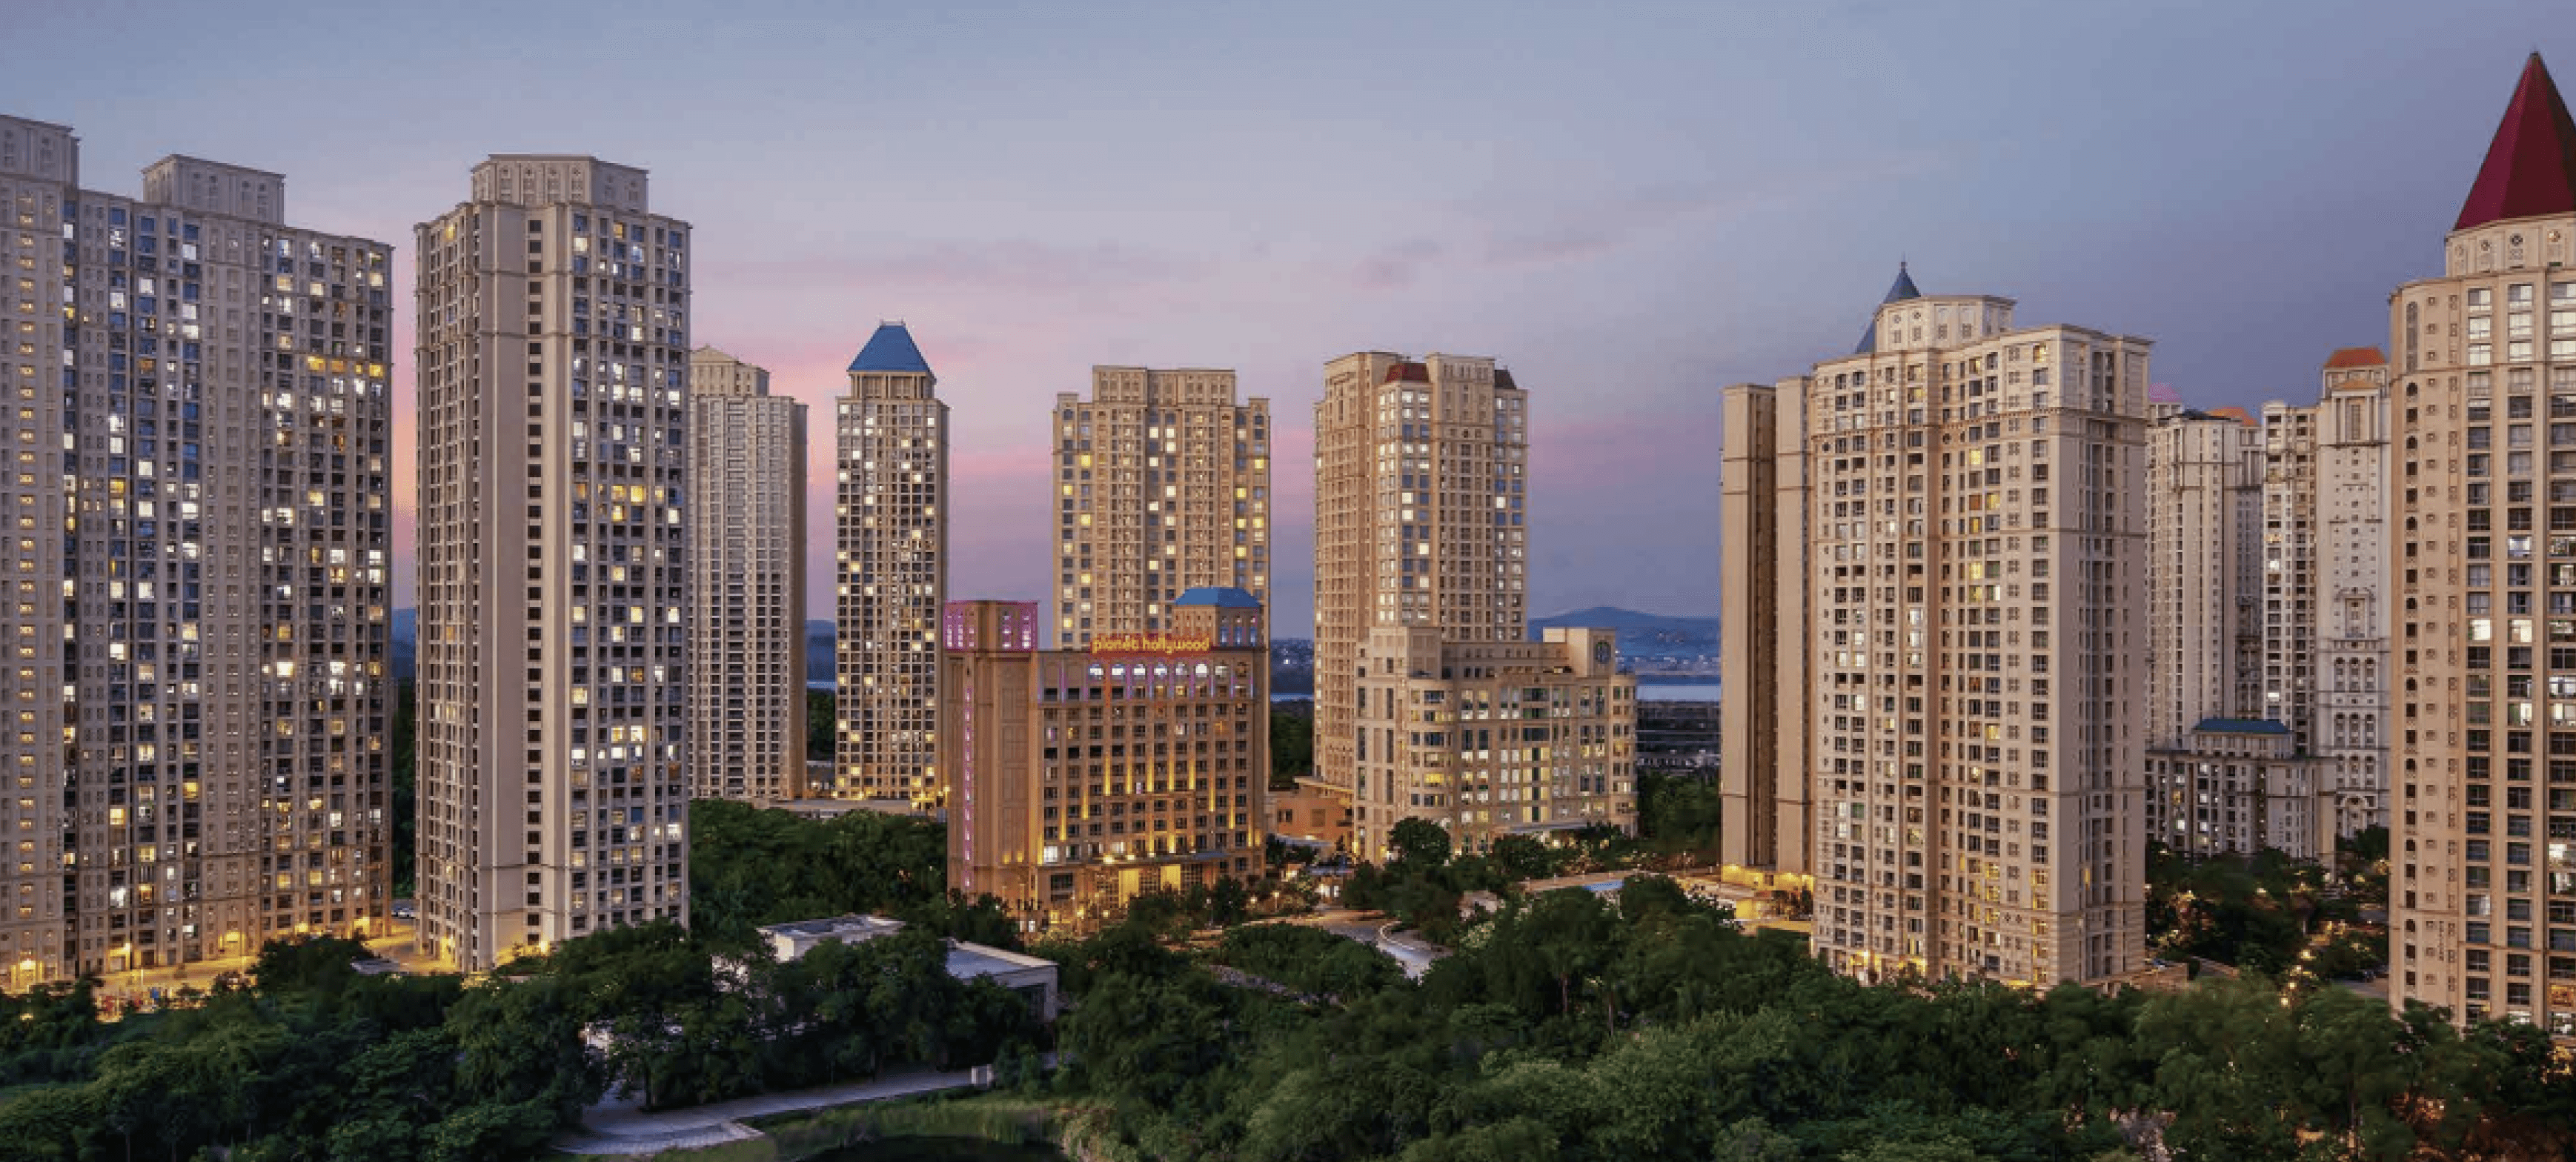
Welcome to a 25-acre
exclusive community
ENQUIRE NOW
Hiranandani Westgate is a masterpiece of unparalleled luxury, a world where tranquility meets urban vibrancy. An address that exemplifies excellence in every facet of life.

Multi-level Grand
Clubhouse

Experience Westgate The Land of Living Excellence
6+
Acres Landscape
3
Thematic Zones
2+
Extra Landscape
60+
Amenities
Hiranandani Westgate Area & Pricing
2 BHK
483 - 757 Sq. ft
1.36 Cr - 2.17 Cr*
Complete Costing
3 BHK
977 - 1282 Sq. ft
2.79 Cr - 3.64 Cr*
Complete Costing
4 BHK
1622 - 1761 Sq. ft
5.36 Cr - 5.58 Cr*
Complete Costing
2 BHK
483 - 757 Sq. ft
1.36 Cr - 2.17 Cr*
Complete Costing
2 BHK
483 - 757 Sq. ft
1.36 Cr - 2.17 Cr*
Complete Costing
2 BHK
483 - 757 Sq. ft
1.36 Cr - 2.17 Cr*
Complete Costing
Site Floor Plan of Hiranandani Westgate
2 BHK
483 - 757 Sq. ft
View Floor Plan Layout
3 BHK
977- 1282 Sq. ft
View Floor Plan Layout
4 BHK
1622 - 1761 Sq. ft
View Floor Plan Layout
Hiranandani Westgate Master Plan
View Master Plan Layout

© 2026 House of Hiranandani Westgate all rights Reserved
This project is RERA registered
Agent Rera Number
A51700039545
Project Rera Number
A7348938993O
MahaRERA
Registered Project
This project is registered under MahaRERA. Registration details can be viewed on the official MahaRERA website: https://maharera.mahaonline.gov.in
The content presented on this website is solely for informational purposes and does not constitute a service offer. Prices mentioned here are subject to change without prior notification, and the availability of the listed properties is not assured. Images showcased are illustrative and may not precisely represent the actual properties. Kindly be advised that this website operates as an authorized marketing partner (PropSolutions4U Pvt. Ltd). For necessary processing, we may share data with Real Estate Regulatory Authority (RERA) registered brokers/companies. Additionally, updates and information may be sent to the registered mobile number or email ID. All rights reserved. This website’s content, design, and data are protected by copyright and other intellectual property rights. Unauthorized use or reproduction of the content may be subject to legal repercussions. For precise and current information on services, pricing, availability, or any other details, we recommend you contact us directly via the provided contact information on this website. We appreciate your visit.
Amenities at Hiranandani Westgate





View all Amenities
Hiranandani Westgate Project Gallery
Hiranandani Westgate Location Advantage
The closest of what matters most, at a glance.
Mulund Toll Naka
12.5 Km
Request Location Details

Hiranandani Westgate, Waghbil, Thane
Connectivity
Eastern Express Highway
1.2 Km
Education
Hiranandani School
1.9 Km
Malls & Shopping
The Walk
2.4 Km
Tech Park
G Corp Tech Park
1.8 Km
Recreation
Suraj Water Park
1.3 Km
Healthcare
Hiranandani Hospital
2.8 Km
Actual Site Tour
Virtual Site Tour

Get in touch for more information
Call
Enquire now

Are you ready to head To Westgate?
Get in touch for more information
Welcome to a 25-acre
exclusive community
Enquire Now
Hiranandani Westgate is a masterpiece of unparalleled luxury, a world where tranquility meets urban vibrancy. An address that exemplifies excellence in every facet of life.
Experience Westgate — The Land of Living Excellence
Multi-level Grand
Clubhouse
6+
Acres Landscape Podium
3
Thematic Zones
2+
Acres Of Extra Landscape
60+
Amenities
Hiranandani Westgate, Waghbil, Thane
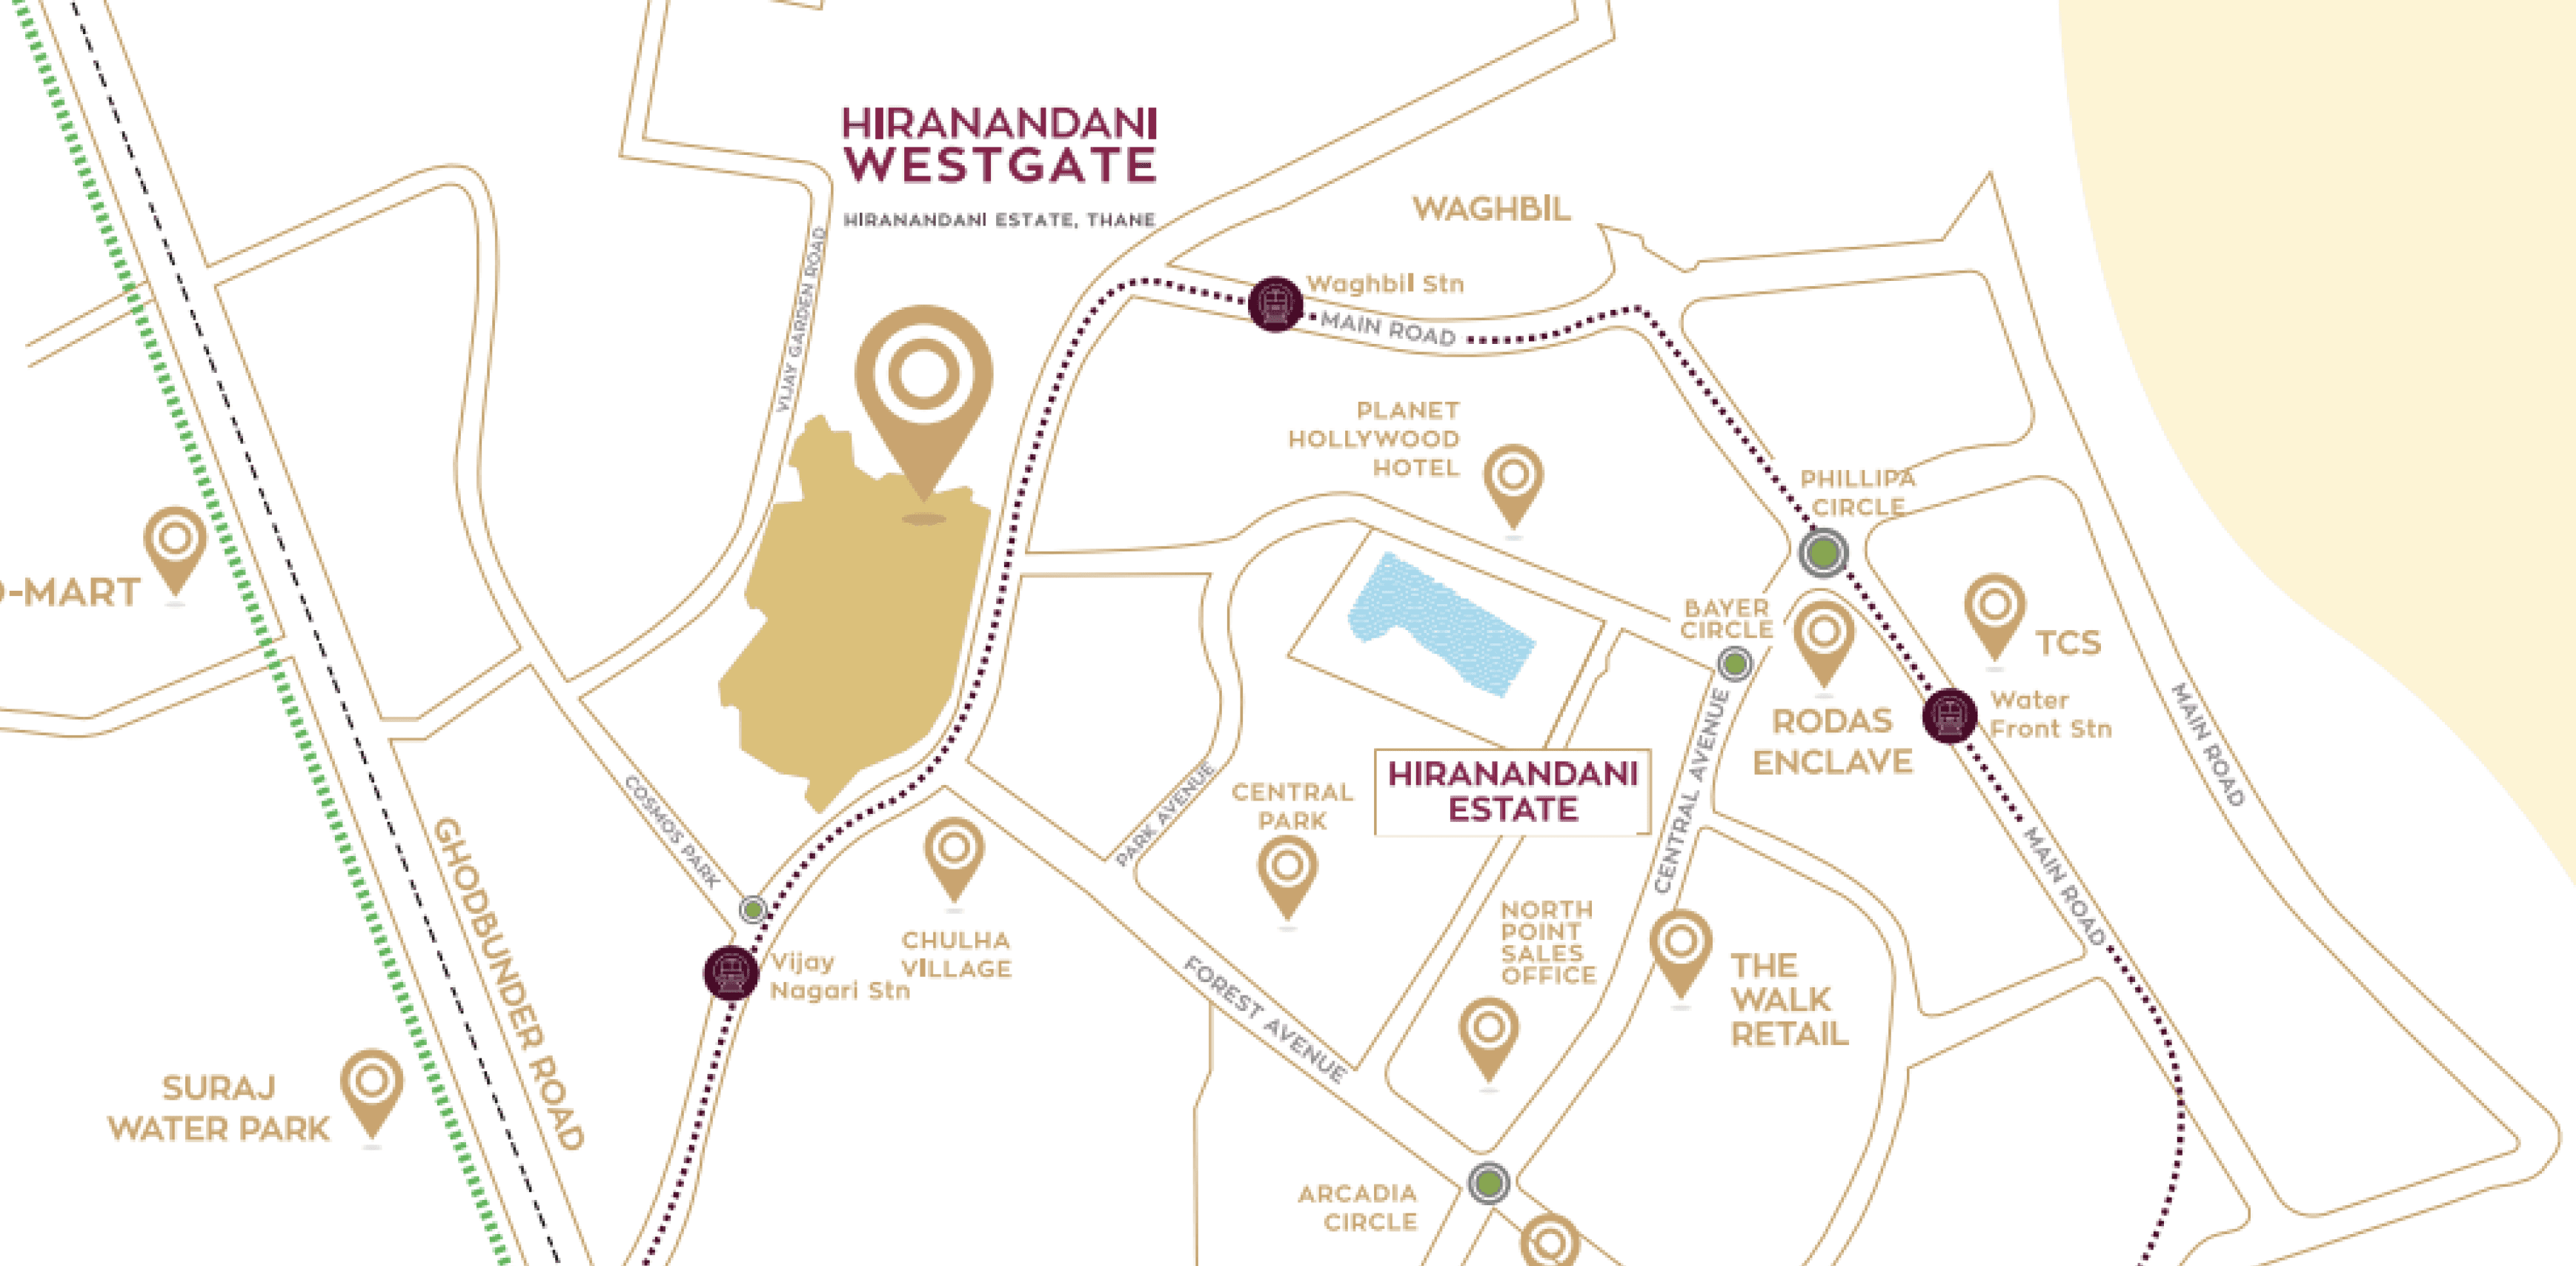
Location Advantage
What's nearby Hiranandani Westgate
Routes
Shopping
Education
Tech Park
Recreation
Healthcare
Eastern Express Highway
1.2 Km
Thane Railway Station
9.10 Km
Teen Haath Naka Flyover
10.3 Km
Mulund Toll Naka
12.5 Km